
Proven Performance · Actual Machining Record
KXG250TD 0612-S Ball Nose Insert for Stamping Die Machining
KXG250TD 0612-S was used in a documented stamping-die finishing application on SKD11 at HRC 60–62. The original record includes the machining center, tool holder, cutting method, cutting parameters and measured wear after six hours of single-point cutting.
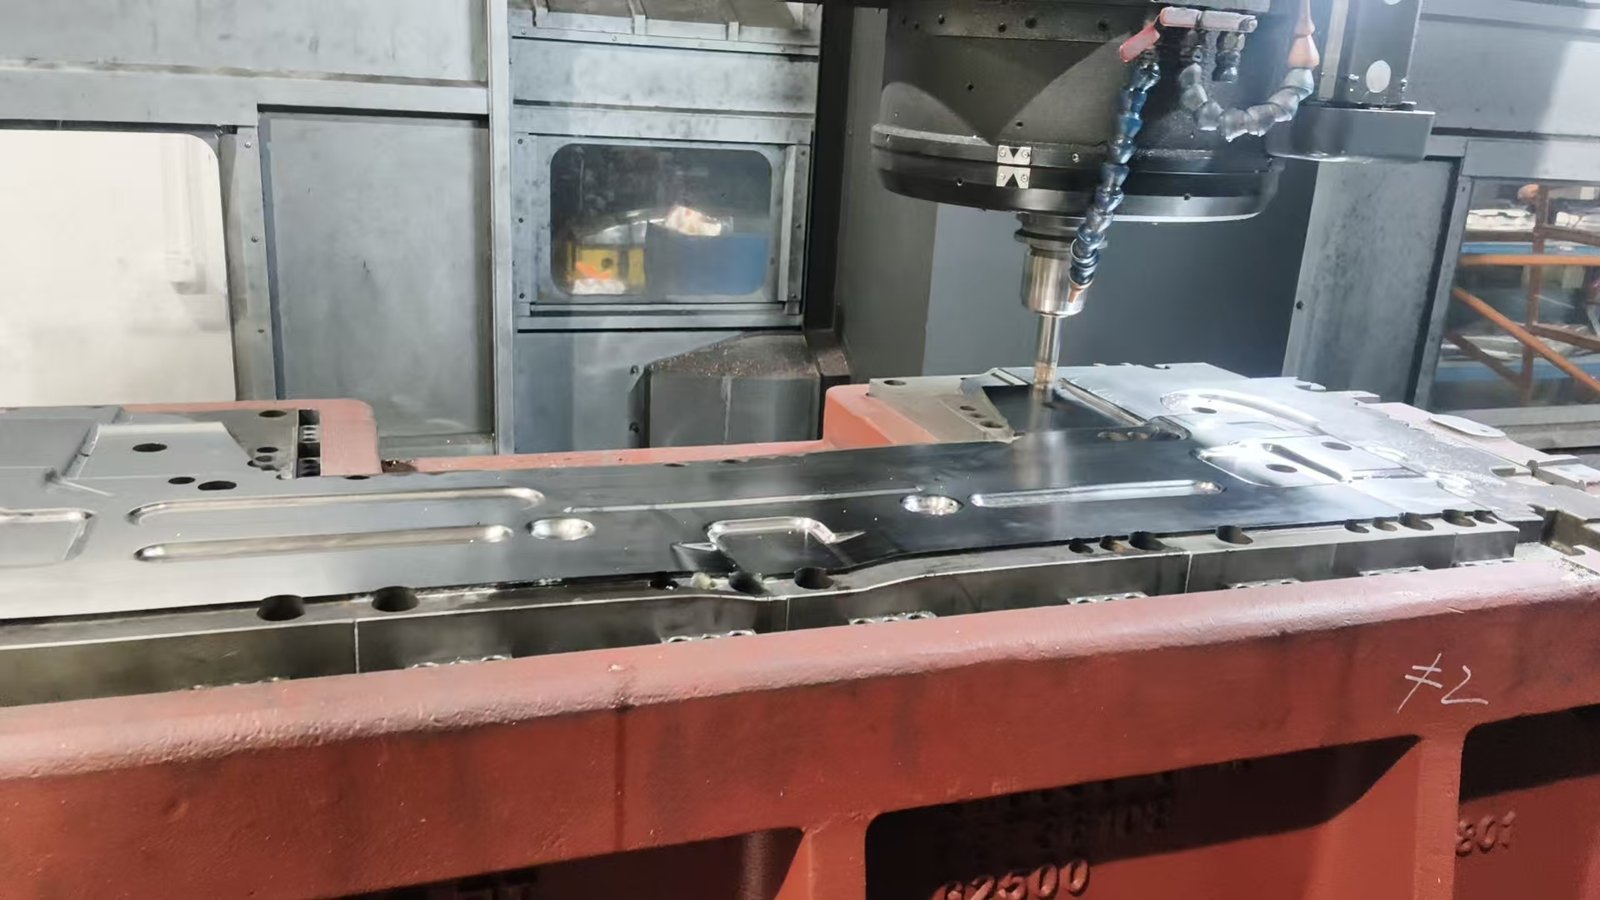
- Tool
- KXG250TD 0612-S
- Workpiece
- SKD11
- Hardness
- HRC 60–62
- Machining Time
- 6 h
- Measured Wear
- <0.01 mm
Machining Parameters
KXG250TD 0612-S Cutting Data and Recorded Setup
The following values reproduce the recorded customer application using standard English machining terminology and conventional milling symbols.
| Machining parameter | Recorded value |
|---|---|
| Tool Designation | KXG250TD 0612-S ball nose insert |
| Application | Stamping die finishing / single-point cutting |
| Workpiece Material | SKD11 hardened tool steel |
| Material Hardness | HRC 60–62 |
| Machine Tool | VELE gantry machining center |
| Milling Method | Bottom cutting / end cutting |
| Machining Time | 6 h |
| Spindle Speed n | 6,000 rpm |
| Table Feed vf | 5,000 mm/min |
| Radial Width of Cut ae | 0.30 mm |
| Axial Depth of Cut ap | 0.05 mm |
| Tool Holder | DIJET modular tool holder |
| Recorded Tool Wear | Below 0.01 mm after 6 h |
| Customer Evaluation Criteria | Finishing tool life and tool wear |
| Comparison Reference | Alternative to DIJET DH102 for flat-surface finishing applications |
Application Evidence
What the Recorded Result Demonstrates
These points summarize the measurable evidence in the application record without extending the result into a universal tool-life claim.
Hardened SKD11 at HRC 60–62
The insert was used on a stamping-die workpiece in a high-hardness range. Material and hardness are retained as separate data fields so that an engineer can judge whether the case is relevant to a similar application.
Recorded machine, holder and cutting data
The original page documents 6,000 rpm spindle speed, 5,000 mm/min feed, 0.05 mm axial depth of cut and 0.30 mm radial depth of cut. It also identifies a VELE gantry machining center, a DIJET modular tool holder and bottom cutting / end cutting as the recorded method.
Wear below 0.01 mm after six hours
The reported post-machining measurement was below 0.01 mm after the six-hour cycle. The case supports controlled trial evaluation when a user is considering KXG250TD 0612-S for comparable hardened-die work.
Documentation Scope
How to Interpret This Machining Case
- Record basis
- The page is prepared from a customer machining record for KXG250TD 0612-S. The numerical values describe the documented application and should remain connected to that specific machine and workpiece setup.
- Comparison scope
- DIJET DH102 is included only as the comparison reference used for the application evaluation. The record does not establish universal equivalence across every geometry, holder, toolpath or production line.
- Trial requirement
- A substitution decision should be confirmed by a controlled trial using the customer's actual material, hardness, machine, tool holder, cutting method, toolpath and acceptance criteria.
Application Questions
KXG250TD 0612-S Stamping Die Machining FAQ
Direct answers based on the recorded machining conditions and measured post-machining result.
What material and hardness were machined in this case?
The recorded workpiece material was SKD11 hardened tool steel at HRC 60–62. The application was stamping-die finishing with six hours of single-point cutting using the KXG250TD 0612-S ball nose insert.
What cutting parameters were used with KXG250TD 0612-S?
The original page records a spindle speed of 6,000 rpm and a feed rate of 5,000 mm/min. Axial depth of cut was 0.05 mm and radial depth of cut was 0.30 mm.
Which machine tool was used for the recorded application?
The original application record identifies a VELE gantry machining center and a DIJET modular tool holder. The recorded milling method was bottom cutting / end cutting.
What wear was measured after the six-hour machining cycle?
The recorded post-machining wear was below 0.01 mm after six hours. This is the measured result for the documented setup, rather than a guaranteed wear limit for every stamping-die application.
Can KXG250TD 0612-S replace DIJET DH102 directly?
The case indicates that KXG250TD 0612-S was evaluated as an alternative reference to DIJET DH102. Direct substitution should still be confirmed through a controlled trial using the customer's actual holder, machine, toolpath, coolant condition and dimensional requirements.
What information is needed to review a similar application?
Provide the workpiece material, hardness, insert or tool radius, machine model, holder details, cutting method, current cutting parameters, target cycle time and the wear or surface-finish criterion used to accept the trial.
Review a Similar Hardened Stamping-Die Application
Send the actual workpiece material, hardness, machine, holder, cutting method, toolpath and current cutting data. KXT can review the application and prepare a controlled trial recommendation.