
Proven Performance · Actual Machining Record
KXG300TR 0612-S Ball Nose Insert for Stamping Die Machining
KXG300TR 0612-S was used in a documented stamping-die machining application on Cr12MoV at HRC 60–62. The record includes the machine, tool holder, cutting engagement, cutting parameters, customer evaluation criteria and a recorded machining time of 10.5 hours.
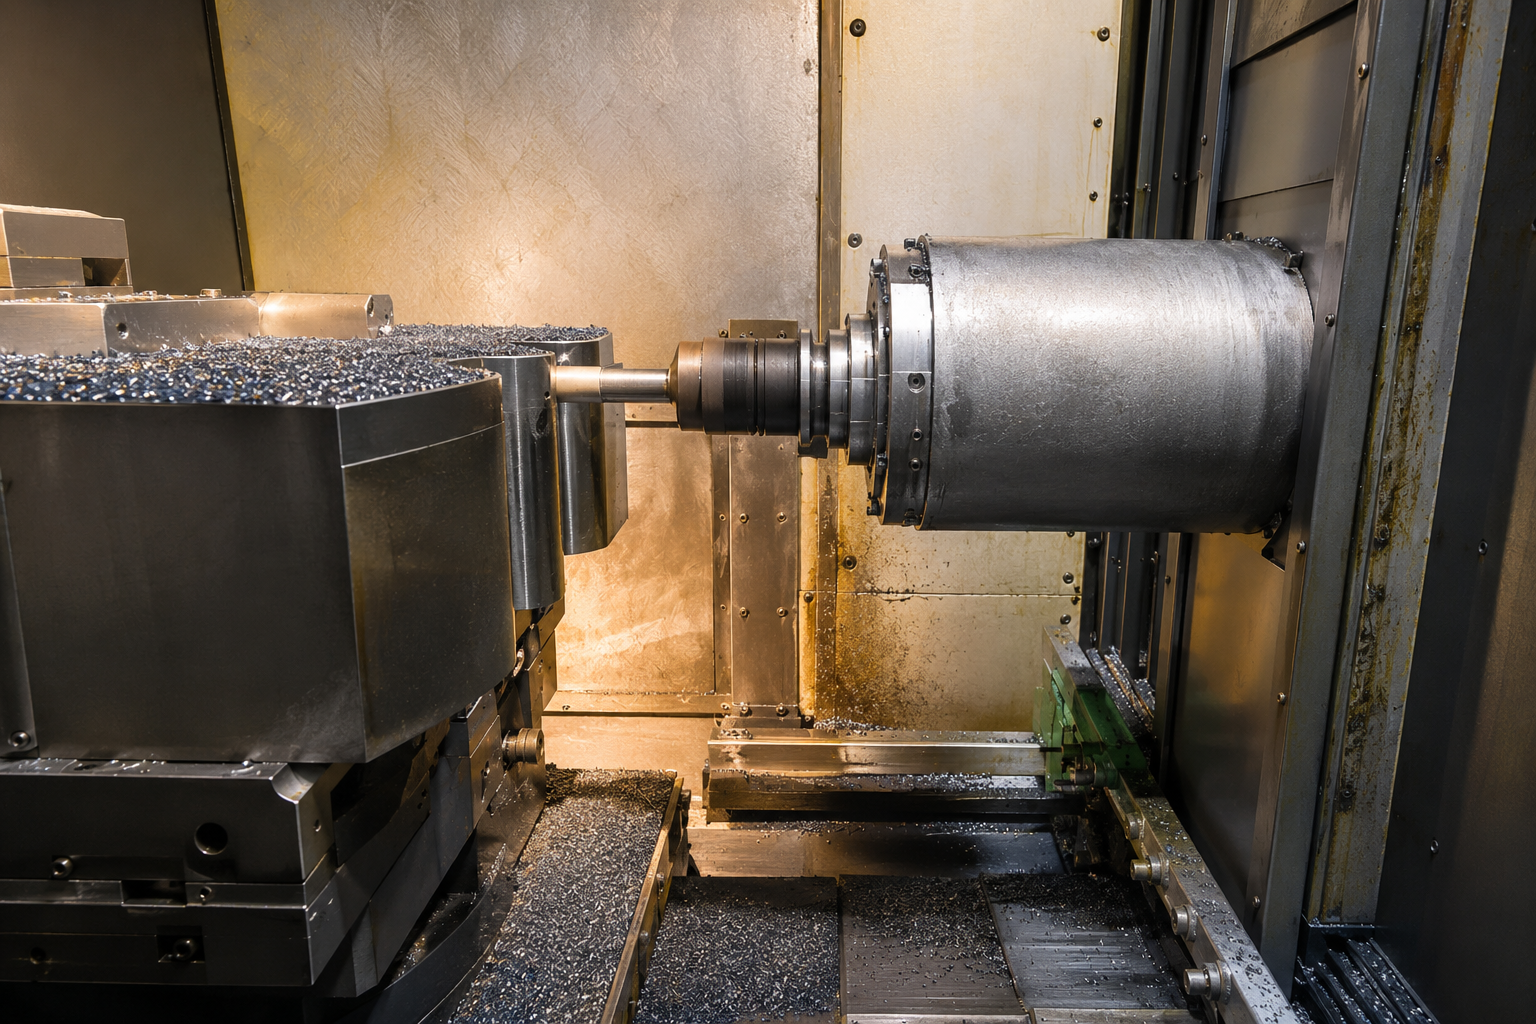
- Tool
- KXG300TR 0612-S
- Workpiece
- Cr12MoV
- Hardness
- HRC 60–62
- Machining Time
- 10.5 h
- Cutting Engagement
- Full Flute Cutting
Machining Parameters
KXG300TR 0612-S Cutting Data and Recorded Setup
The values below reproduce the machining data visible on the original case page, using standard English machining terminology and conventional parameter symbols.
| Machining parameter | Recorded value |
|---|---|
| Tool Designation | KXG300TR 0612-S ball nose insert |
| Application | Stamping die machining |
| Workpiece Material | Cr12MoV |
| Material Hardness | HRC 60–62 |
| Machine | Dawei |
| Tool Holder | Hitachi Integral Carbide Tool Holder |
| Cutting Engagement | Full Flute Cutting |
| Spindle Speed n | 3,500 rpm |
| Feed Rate vf | 3,600 mm/min |
| Axial Depth of Cut ap | 0.2 mm |
| Radial Depth of Cut ae | 0.5 mm |
| Cutting Speed vc | 329.7 m/min |
| Feed per Tooth fz | 0.51 mm/tooth |
| Customer Evaluation Criteria | Finishing tool life and cutting-edge wear |
| Machining Time | 10.5 h |
Application Evidence
What the Recorded Application Documents
These sections summarize the technical fields visible on the original page without adding an unrecorded tool-life or wear claim.
Cr12MoV at HRC 60–62
The detailed machining table identifies Cr12MoV as the workpiece material and HRC 60–62 as the recorded hardness range.
Dawei machine and Hitachi holder
The original page identifies a Dawei machine, a Hitachi Integral Carbide Tool Holder and full-flute cutting with KXG300TR 0612-S.
Tool life and cutting-edge wear
The customer evaluation criteria were finishing tool life and cutting-edge wear, with a recorded machining time of 10.5 hours.
Documentation Scope
How to Interpret This Machining Case
- Record basis
- The page is prepared from the visible data on the original KXG300TR 0612-S machining-case page and the supplied machining image.
- Result scope
- The recorded parameters and 10.5-hour machining time apply to this specific workpiece, machine, holder, cutting engagement and setup.
- Trial requirement
- A similar application should be confirmed through a controlled trial using the customer's actual material, hardness, machine, holder, toolpath and acceptance criteria.
Application Questions
KXG300TR 0612-S Stamping Die Machining FAQ
Direct answers based only on the machining conditions visible in the original page screenshots.
What material and hardness were recorded in this case?
The detailed machining table identifies Cr12MoV as the workpiece material and HRC 60–62 as the material hardness.
Which machine and tool holder were used?
The recorded machine was Dawei, and the tool holder was a Hitachi Integral Carbide Tool Holder.
What cutting engagement was used with KXG300TR 0612-S?
The original page records Full Flute Cutting as the cutting engagement.
What cutting parameters were recorded?
Spindle speed was 3,500 rpm, feed rate was 3,600 mm/min, axial depth of cut was 0.2 mm, radial depth of cut was 0.5 mm, cutting speed was 329.7 m/min and feed per tooth was 0.51 mm/tooth.
How long was the recorded machining time?
The original page records a machining time of 10.5 hours.
What did the customer evaluate in this application?
The customer evaluation criteria were finishing tool life and cutting-edge wear. The supplied screenshots do not show a separate numerical wear measurement.
Review a Similar Hardened Stamping-Die Application
Send the workpiece material, hardness, machine, holder, cutting engagement, toolpath and current cutting data for a controlled application review.