
Proven Performance · Precision Measurement Record
KXVT2003 R0.15 Micro-Diameter Precision Comparison
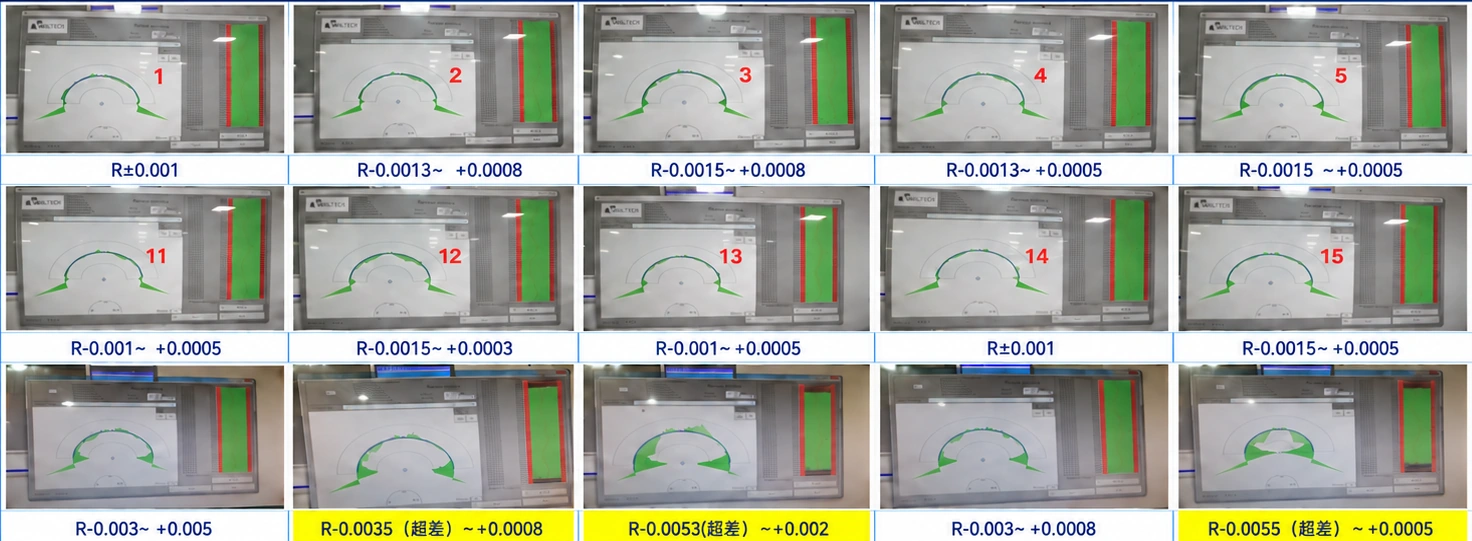
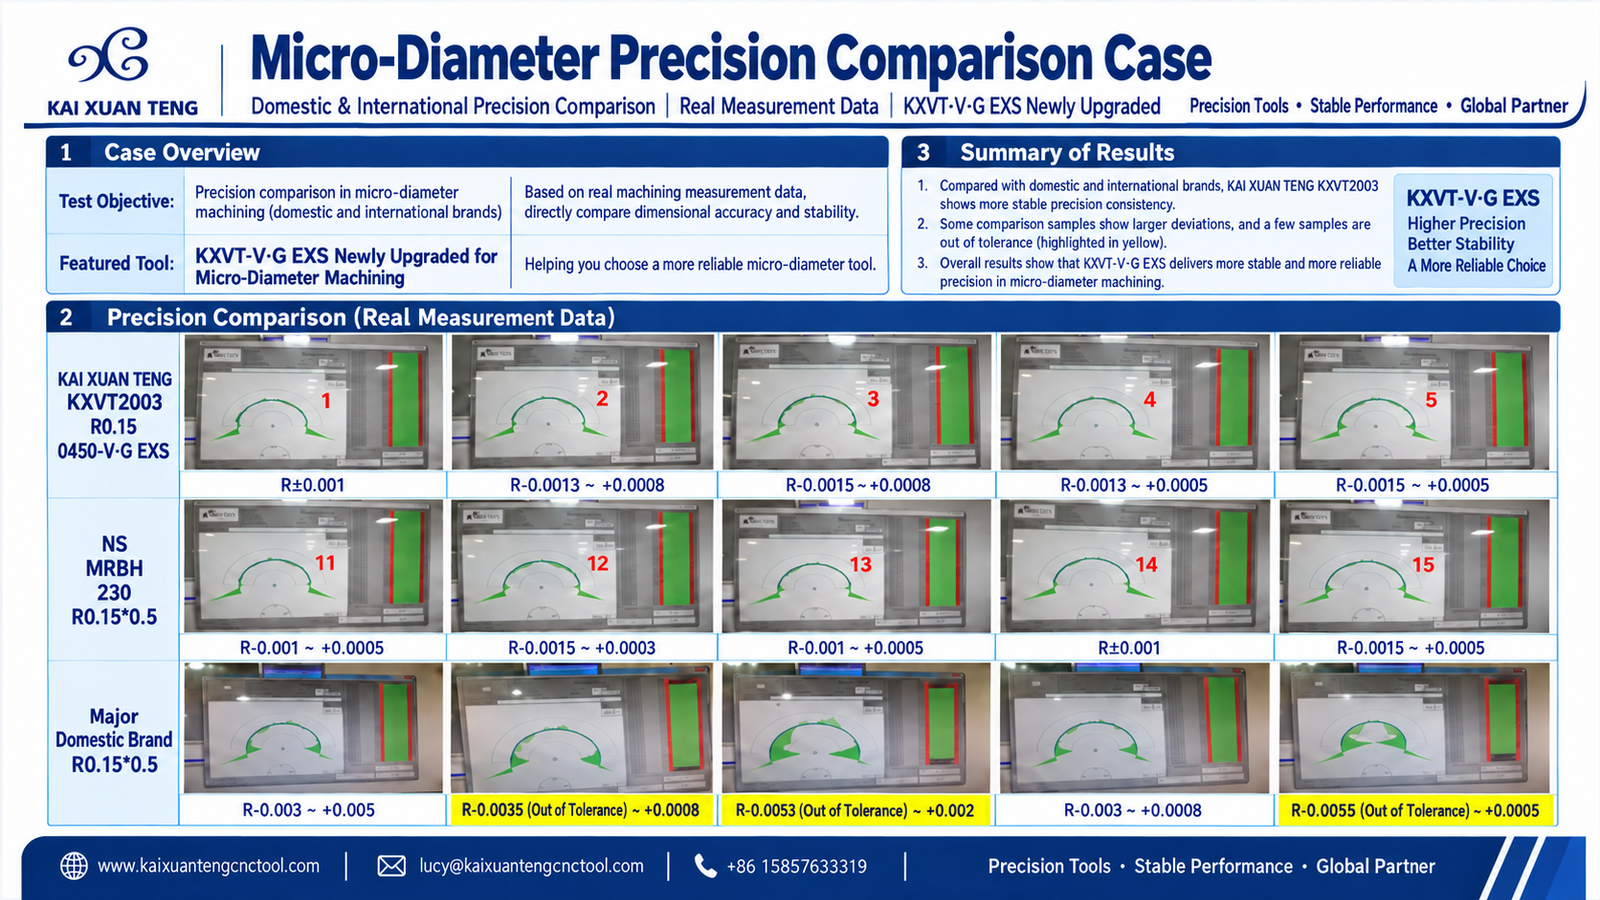
A 15-record radius-deviation comparison covering KXT KXVT2003 R0.15 0450·V·G EXS, NS MRBH 230 R0.15*0.5 and a domestic major-brand R0.15*0.5 reference. Every printed reading from the source board is reproduced below together with its measurement screenshot.
- KXT Tool
- KXVT2003 R0.15 0450·V·G EXS
- Groups
- 3
- Records
- 15
- Per Group
- 5
- Source-Marked Exceptions
- 3 domestic-brand records
Recorded Comparison
What the 15 Measurement Records Show
The three summary envelopes below are derived only from the minimum and maximum values printed on the supplied comparison board. No missing machining conditions or tolerance threshold have been invented.
KXVT2003 R0.15 0450·V·G EXS
−0.0015 to +0.0010Five printed measurement ranges. None of the five KXT records is marked out of tolerance on the source board.
NS MRBH 230 R0.15*0.5
−0.0015 to +0.0010Five printed measurement ranges. None of the five NS reference records is marked out of tolerance on the source board.
Domestic major brand R0.15*0.5
−0.0055 to +0.0050Five printed measurement ranges. Samples 2, 3 and 5 are explicitly highlighted and marked “out of tolerance” in the supplied source record.
Auditable Data
All 15 Radius-Deviation Readings
“Source reading” keeps the measurement values exactly as shown in the supplied board. The minimum and maximum columns simply split each printed range into numeric endpoints for easier engineering review.
| Group | Sample | Source reading | Minimum | Maximum | Source status |
|---|---|---|---|---|---|
| KXT KXVT2003 | 1 | R±0.001 | -0.0010 | +0.0010 | Not marked |
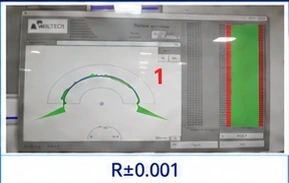
| KXT KXVT2003 | 2 | R-0.0013 ~ +0.0008 | -0.0013 | +0.0008 | Not marked |
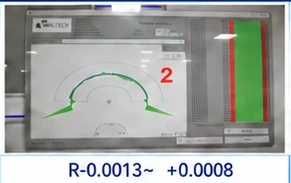
| KXT KXVT2003 | 3 | R-0.0015 ~ +0.0008 | -0.0015 | +0.0008 | Not marked |
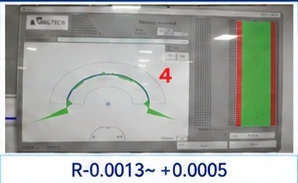
| KXT KXVT2003 | 4 | R-0.0013 ~ +0.0005 | -0.0013 | +0.0005 | Not marked |
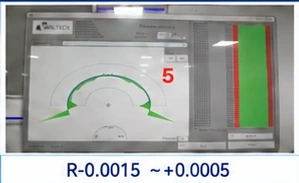
| KXT KXVT2003 | 5 | R-0.0015 ~ +0.0005 | -0.0015 | +0.0005 | Not marked |
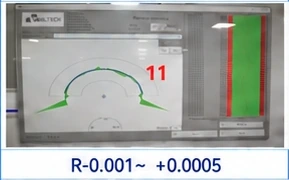
| NS reference | 11 | R-0.001 ~ +0.0005 | -0.0010 | +0.0005 | Not marked |
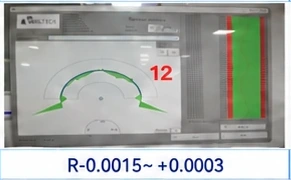
| NS reference | 12 | R-0.0015 ~ +0.0003 | -0.0015 | +0.0003 | Not marked |
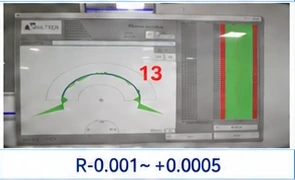
| NS reference | 13 | R-0.001 ~ +0.0005 | -0.0010 | +0.0005 | Not marked |
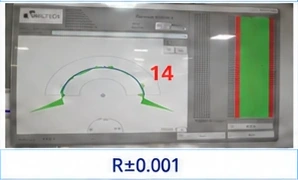
| NS reference | 14 | R±0.001 | -0.0010 | +0.0010 | Not marked |
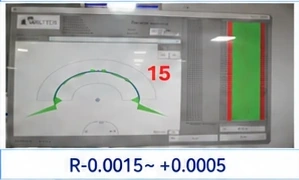
| NS reference | 15 | R-0.0015 ~ +0.0005 | -0.0015 | +0.0005 | Not marked |
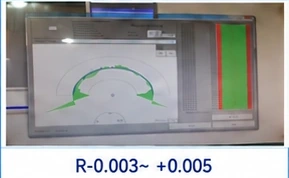
| Domestic major brand | 1 | R-0.003 ~ +0.005 | -0.0030 | +0.0050 | Not marked |
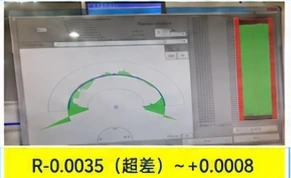
| Domestic major brand | 2 | R-0.0035 ~ +0.0008 | -0.0035 | +0.0008 | Out of tolerance* |
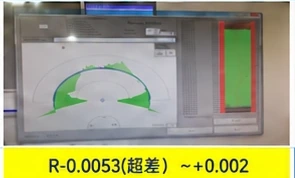
| Domestic major brand | 3 | R-0.0053 ~ +0.002 | -0.0053 | +0.0020 | Out of tolerance* |
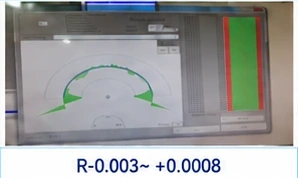
| Domestic major brand | 4 | R-0.003 ~ +0.0008 | -0.0030 | +0.0008 | Not marked |
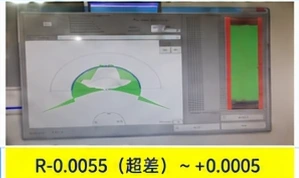
| Domestic major brand | 5 | R-0.0055 ~ +0.0005 | -0.0055 | +0.0005 | Out of tolerance* |
*Tolerance note: the source board explicitly marks only domestic major-brand samples 2, 3 and 5 as out of tolerance. It does not print the numerical tolerance limit, so this page reproduces those markings without inferring a threshold that is not present in the source.
Measurement Evidence
Original Measurement Screenshots by Tool Group
Each image is cropped directly from the supplied comparison board. The visible measurement reading remains in the crop so the page text can be checked against the source image.
KXVT2003 R0.15 0450·V·G EXS
Overall recorded envelope: −0.0015 to +0.0010. Five recorded measurements; none is marked out of tolerance on the source board.
NS MRBH 230 R0.15*0.5
Overall recorded envelope: −0.0015 to +0.0010. Five recorded measurements; none is marked out of tolerance on the source board.
Domestic major brand R0.15*0.5
Overall recorded envelope: −0.0055 to +0.0050. Five recorded measurements; samples 2, 3 and 5 are explicitly marked out of tolerance on the source board.
Interpretation & Scope
How to Read This Precision Comparison
- Source purpose
- The supplied record defines the test purpose as a micro-diameter machining precision comparison across domestic and overseas brands, using actual measurement data to compare dimensional precision and stability.
- Source conclusion
- The original board summarizes KXVT·V·G EXS as showing more stable and reliable micro-diameter precision. This web page preserves that source conclusion while also exposing every printed reading for independent review.
- Numeric comparison
- From the printed extrema alone, the KXT and NS groups share the same overall recorded envelope of −0.0015 to +0.0010. The domestic major-brand group is visibly wider at −0.0055 to +0.0050 and includes three source-marked out-of-tolerance records.
- Missing conditions
- The supplied board does not state workpiece material, hardness, machine, holder, spindle speed, feed, depth of cut, coolant condition or a numeric tolerance threshold. Those items are therefore not added to this case page.
- Use of result
- These 15 screenshots document this specific comparison set. They should be used as application evidence rather than as a universal accuracy guarantee for every machine, runout condition, toolpath or workpiece.
Application Questions
KXVT2003 R0.15 Precision Comparison FAQ
Direct answers written from the supplied measurements so engineers and search systems can retrieve the key facts without losing the source context.
What tools are included in this micro-diameter precision comparison?
The record compares KXT KXVT2003 R0.15 0450·V·G EXS, NS MRBH 230 R0.15*0.5 and a domestic major-brand R0.15*0.5 reference. There are five measurement screenshots for each group, for a total of 15 records.
What readings were recorded for KXT KXVT2003?
The five KXT readings are R±0.001, R-0.0013 to +0.0008, R-0.0015 to +0.0008, R-0.0013 to +0.0005 and R-0.0015 to +0.0005.
Were any KXT KXVT2003 records marked out of tolerance?
No. None of the five KXT records carries the source board's yellow “out of tolerance” marking. The NS reference records are also not marked out of tolerance in the supplied comparison board.
Which comparison records are marked out of tolerance?
In the domestic major-brand group, samples 2, 3 and 5 are explicitly marked out of tolerance. Their printed readings are R-0.0035 to +0.0008, R-0.0053 to +0.002 and R-0.0055 to +0.0005 respectively.
Does the source board provide the numerical tolerance limit?
No. It identifies three domestic-brand measurements as out of tolerance but does not print the numerical acceptance limit. This page therefore reproduces the source markings without inventing a tolerance threshold.
What information is needed to reproduce a similar micro-tool trial?
For a controlled comparison, provide the workpiece material and hardness, exact tool geometry, holder and measured runout, machine model, spindle speed, feed, axial and radial engagement, coolant condition, target dimensional tolerance and the measurement method used for acceptance.
Review a Micro-Diameter Precision Application
Send your target radius or diameter, workpiece material, machine setup, measured runout, cutting data and dimensional acceptance criteria. KXT can review the application and prepare a controlled tool-test recommendation.