
Stable Performance · Actual Machining Record
KCTP 2080 R4 8070 Mold Finishing Case in 30ET, HRC 50–52
A documented 15-hour mold-finishing application showing the actual machining setup, recorded cutting parameters, on-machine workpiece and post-machining tool-wear condition.
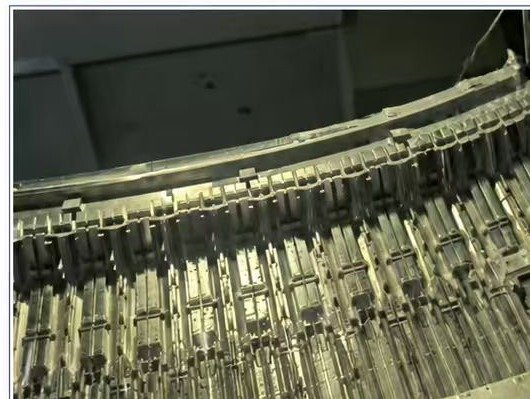
- Tool
- KCTP 2080 R4 8070
- Workpiece
- 30ET
- Hardness
- HRC 50–52
- Machining Time
- 15 h
- Tool Projection
- 75 mm
Machining Parameters
Recorded Setup and Cutting Data
The table reproduces the original on-site record using standard English machining terminology and conventional milling parameter symbols.
| Machining parameter | Recorded value |
|---|---|
| Tool Designation | KCTP 2080 R4 8070 |
| Workpiece Material | 30ET |
| Material Hardness | HRC 50–52 |
| Milling Strategy | Arc-surface finishing + flat-surface finishing |
| Machining Time | 15 h |
| Machine Tool | QUASER machining center (Taiwan) |
| Spindle Speed n | 7,500 rpm |
| Table Feed vf | 2,600 mm/min |
| Radial Width of Cut ae | 0.20 mm |
| Axial Depth of Cut ap | 0.03–0.05 mm |
| Tool Projection | 75 mm |
Post-Machining Inspection
Tool-Wear Evidence After 15 Hours
The magnified images show the actual ball-nose and cutting-edge condition after the recorded mold-finishing operation.
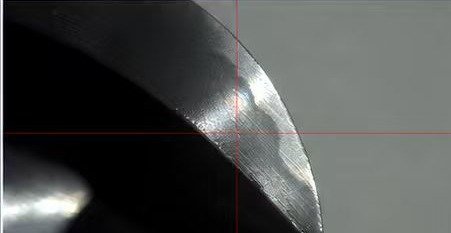
Ball-Nose Wear
Magnified inspection of the ball-nose area after the complete 15-hour finishing cycle.
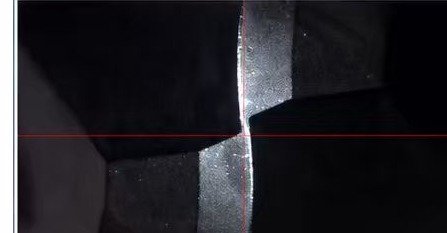
Cutting-Edge Wear
Magnified inspection of the cutting edge after the recorded finish-milling operation.
Documentation Scope
How to Read This Application Record
- Record basis
- This page is prepared from the customer's on-site machining record and the supplied photographs of the workpiece and post-machining tool condition.
- Result scope
- The observed result applies to this specific setup. It is not presented as a universal tool-life guarantee for different machines, holders, toolpaths, coolant conditions or workpiece geometries.
- Data retained
- Tool model, workpiece material, hardness, machining strategy, machine, spindle speed, table feed, width of cut, depth of cut, machining time and tool projection match the original application record.
Review a Similar Mold-Finishing Application
Send the workpiece material, hardness, tool radius, tool projection, machining strategy and target cycle time for a technical review and trial-condition recommendation.